A Process Built Around Your Vision — Not Ours
Building a custom home is one of the most significant decisions you'll make — and one of the most personal. Our process is designed to keep you informed and in control at every stage, while we handle the complexity of mountain-lot construction, permitting, and craftsmanship behind the scenes. Here's what working with Baker Homes actually looks like.

Step 01
Consult
It starts with a conversation, not a sales pitch. We'll walk your land — or help you find it — and talk through how you actually want to live: your must-haves, your budget, your timeline, and the style that feels like you. This is where we set the foundation for everything that follows, and where you'll get a realistic picture of scope and investment before a single design decision is made.
What this stage includes
- Land/lot evaluation and feasibility (including mountain-terrain considerations)
- Budget and lender conversation
- Style and priorities discussion
- Realistic timeline expectations

Step 02
Design
With your vision defined, our design team translates it into a home plan — whether that's customizing from thousands of available plans or developing something fully original. Every material, layout, and finish decision ties back to how you'll actually use the space, not just how it photographs.
What this stage includes
- Floor plan selection or custom design development
- Style direction (Craftsman, Farmhouse, Contemporary, European, Mountain Farmhouse, and beyond)
- Finish and material selections
- Final plan approval before ground is broken

Step 03
Build
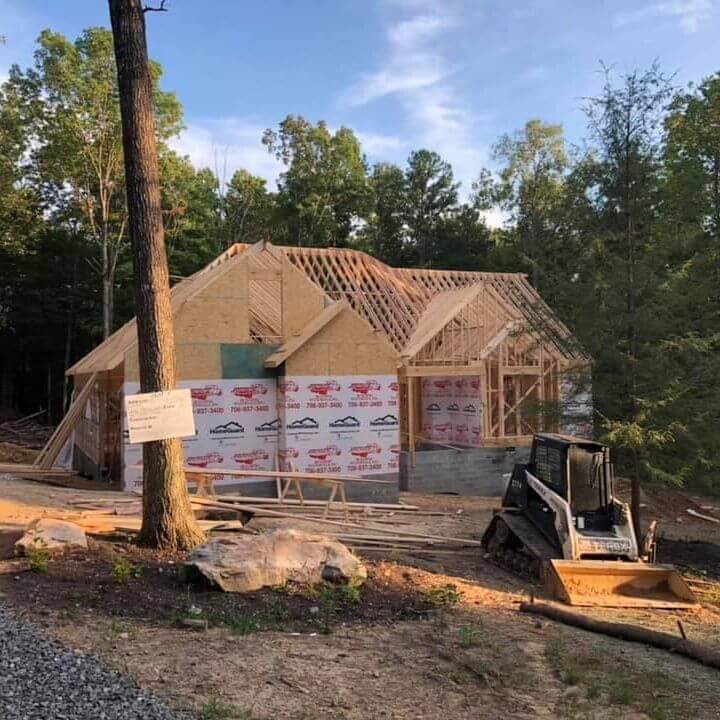
This is where craftsmanship meets accountability. With 20 years in the construction industry and 15 years building locally, our team manages every phase — clearing, foundation, framing, and finish work — with the standards a mountain lot and a luxury home demand. You'll always know where your project stands.
What this stage includes
- Site preparation and foundation
- Framing and structural build-out
- Interior and exterior finish work
- Regular progress updates and walkthroughs

Step 04
Manage
Our involvement doesn't end at the final walkthrough. We stay accountable through closeout, warranty, and beyond — because a home built right the first time is the whole point.
What this stage includes
- Final walkthrough and punch list
- Warranty support
- Ongoing point of contact after move-in
Ready to Start the Conversation?
Every Baker Homes project begins with a consultation — no pressure, no obligation. Let's talk about your land, your vision, and what building on Signal Mountain looks like for you.