
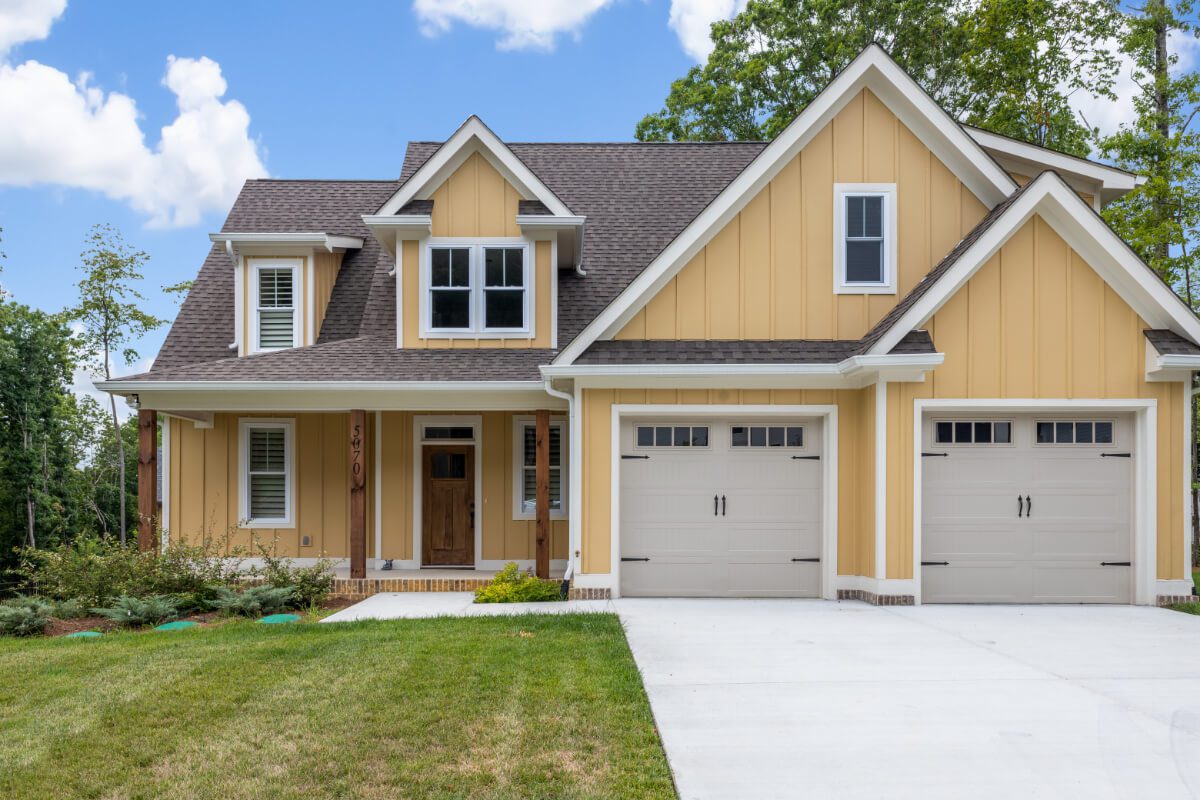
A four-bedroom mountain farmhouse designed around panoramic ridge views. Board-and-batten exterior, vaulted great room, and a wraparound porch that captures the sunset every evening.
Project highlights
- Panoramic ridge views from main living areas
- Vaulted great room with exposed timber beams
- Wraparound covered porch
- Custom kitchen with island and butler's pantry
Interested in something like this?
Let's talk about your land and what's possible.
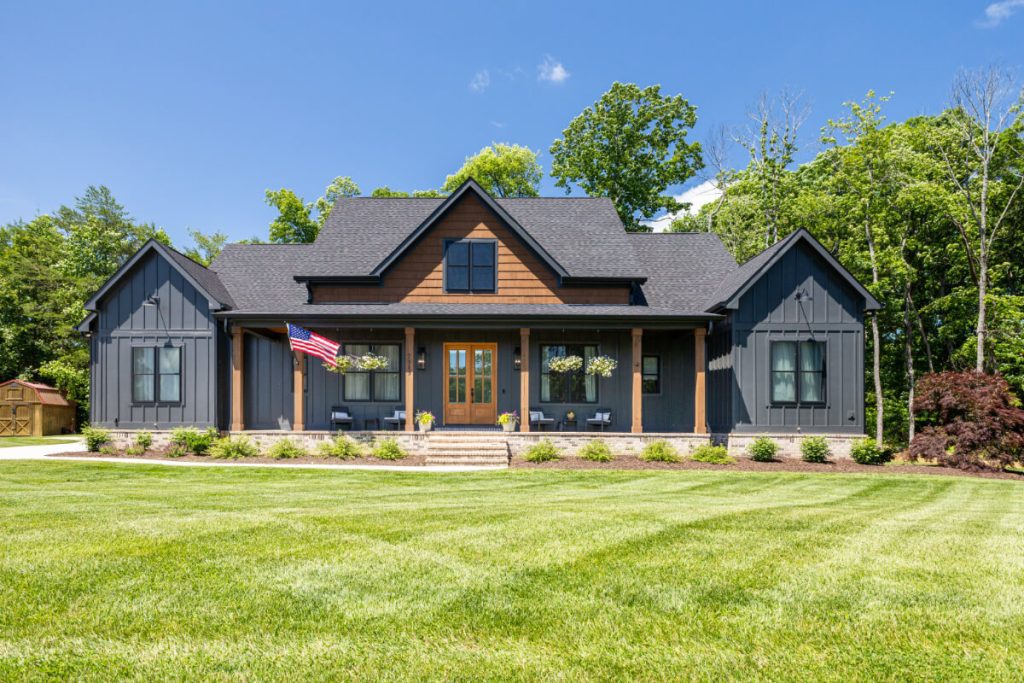
Classic Craftsman detailing — tapered columns, wide overhangs, and a deep front porch — updated with an open-plan interior and modern finishes throughout.
Project highlights
- Deep covered front porch with tapered columns
- Open-plan kitchen and living area
- Hardwood floors throughout main level
- Three-car garage with workshop space
Interested in something like this?
Let's talk about your land and what's possible.
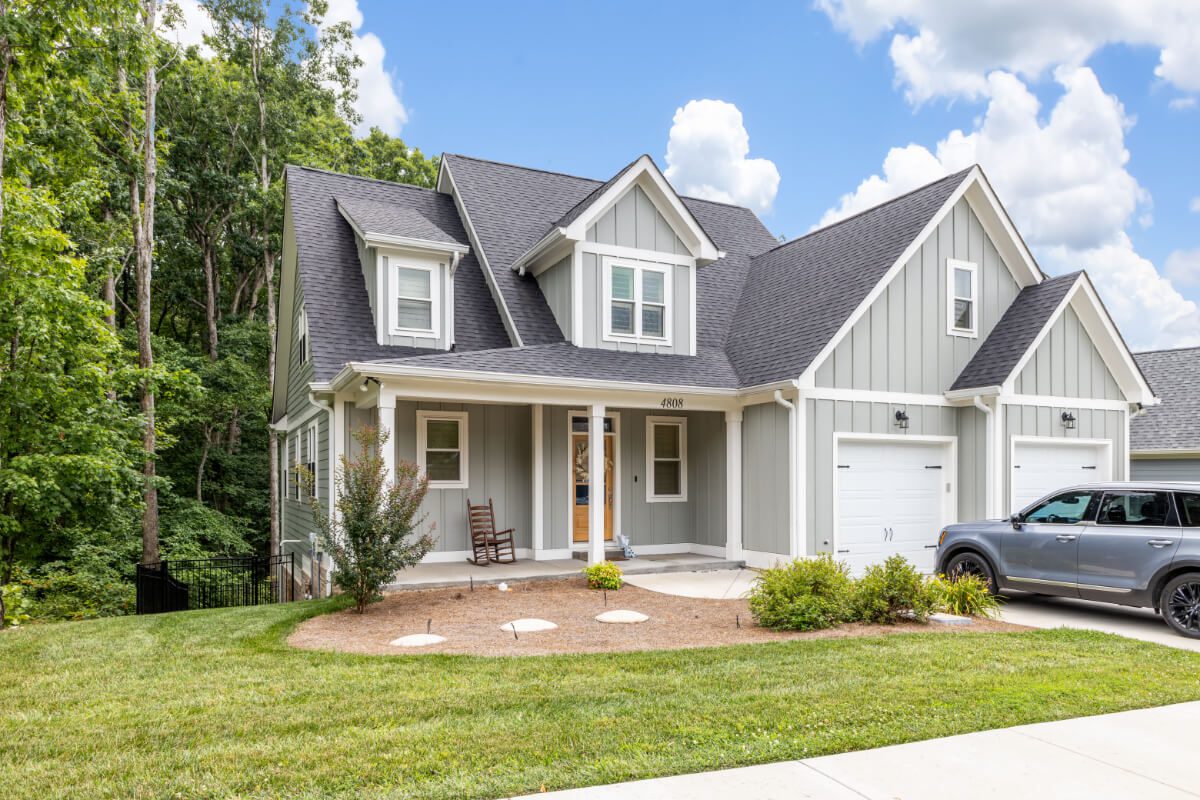
A clean-lined contemporary home built to Black Creek's architectural review standards. Floor-to-ceiling windows, a linear fireplace, and a seamless indoor-outdoor connection to the rear terrace.
Project highlights
- Floor-to-ceiling windows on rear elevation
- Linear gas fireplace in great room
- Covered rear terrace with outdoor kitchen
- Primary suite with spa bath and private balcony
Interested in something like this?
Let's talk about your land and what's possible.
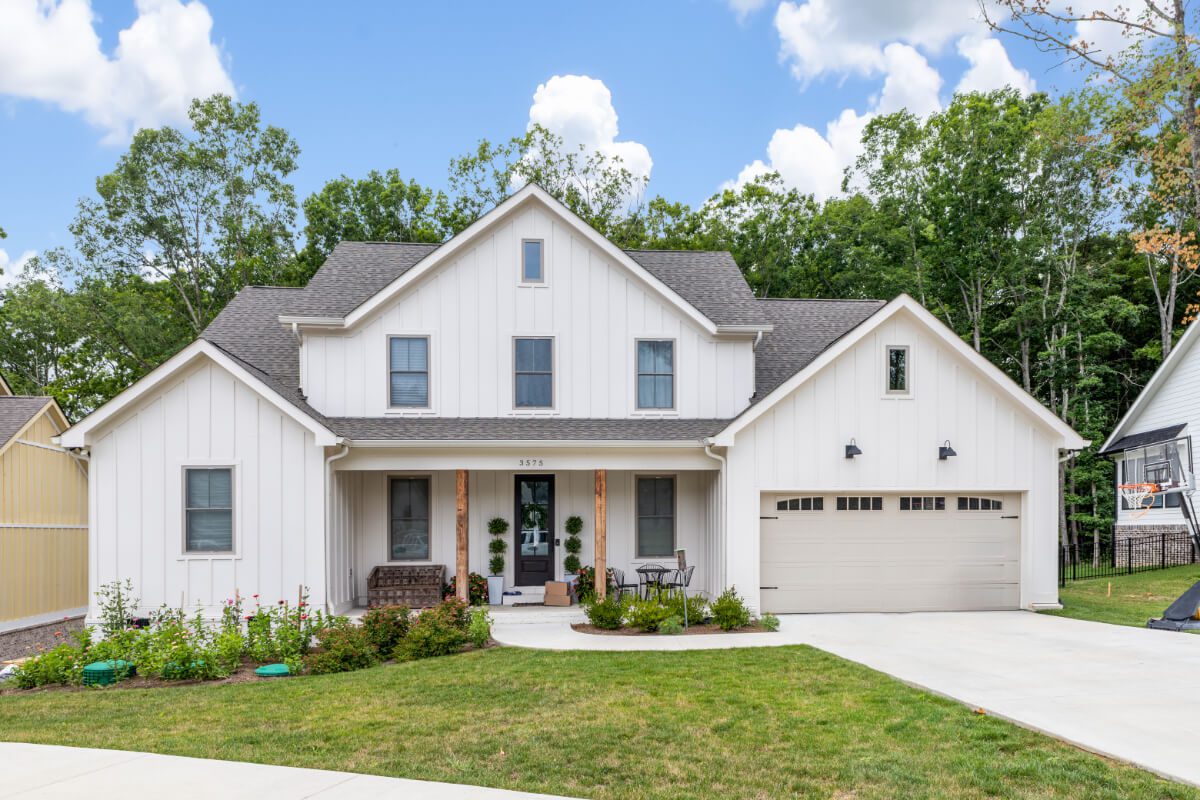
A modern farmhouse on a sloped Lookout Mountain lot, engineered for the terrain with a daylight basement and a rear deck cantilevered over the hillside.
Project highlights
- Daylight basement with bonus room and full bath
- Cantilevered rear deck over hillside
- White board-and-batten with black windows
- Mudroom and drop zone off three-car garage
Interested in something like this?
Let's talk about your land and what's possible.
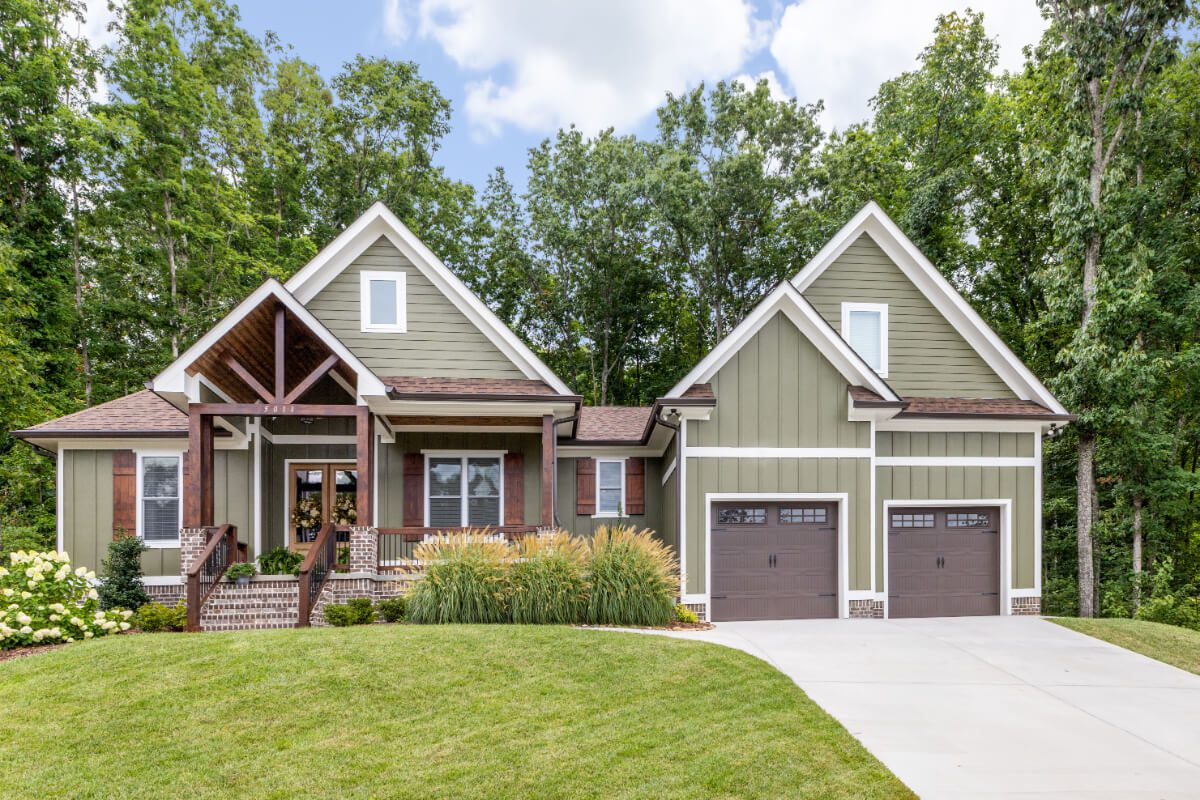
A European-influenced design with brick and stone exterior, arched entryways, and a courtyard motor court. Built to Black Creek's strict architectural guidelines with every detail considered.
Project highlights
- Brick and stone exterior with copper accents
- Arched entryway and courtyard motor court
- Chef's kitchen with La Cornue range
- Wine cellar and butler's pantry
Interested in something like this?
Let's talk about your land and what's possible.
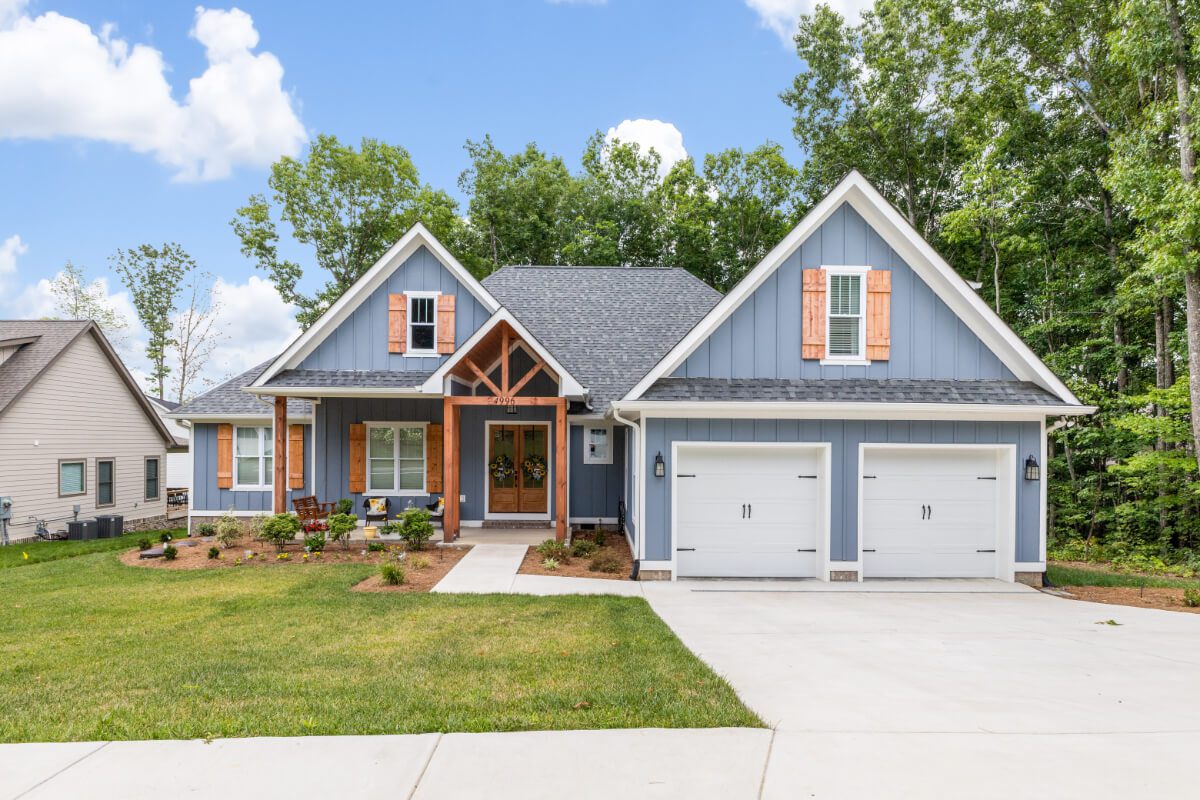
A thoughtfully scaled Craftsman in Riverview — designed for a young family who wanted quality over square footage. Every inch is intentional, from the mudroom to the screened back porch.
Project highlights
- Screened back porch with ceiling fan
- Dedicated home office off entry
- Quartz countertops and custom cabinetry throughout
- Oversized laundry and storage room
Interested in something like this?
Let's talk about your land and what's possible.
Built on Lot 105 in the Signal Mountain community. A mountain farmhouse with a covered side porch, three-car garage, and a main-level primary suite designed for long-term livability.
Project highlights
- Main-level primary suite
- Covered side porch and rear deck
- Three-car garage with storage loft
- Open kitchen with walk-in pantry
Interested in something like this?
Let's talk about your land and what's possible.
A single-story contemporary ranch built for accessibility and ease of living. Clean rooflines, an oversized covered patio, and a split-bedroom layout that gives everyone their own space.
Project highlights
- Single-story split-bedroom layout
- Oversized covered patio with gas fireplace
- Zero-threshold entry and wide hallways
- Spa-style primary bath with walk-in shower
Interested in something like this?
Let's talk about your land and what's possible.
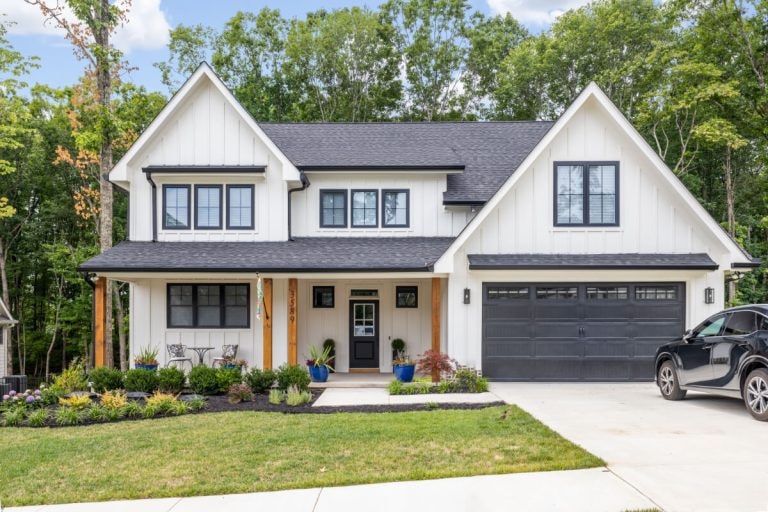
A classic white farmhouse on a wooded Lookout Mountain lot. Designed to nestle into the tree line rather than clear it — the rear elevation opens to a screened porch and natural landscape.
Project highlights
- Screened rear porch opening to wooded lot
- White board-and-batten with metal roof accents
- Shiplap accent walls in living and primary suite
- Bonus room above garage
Interested in something like this?
Let's talk about your land and what's possible.